

Everything You Need To Know About Homeville Industrialised – Metal Framed Houses.

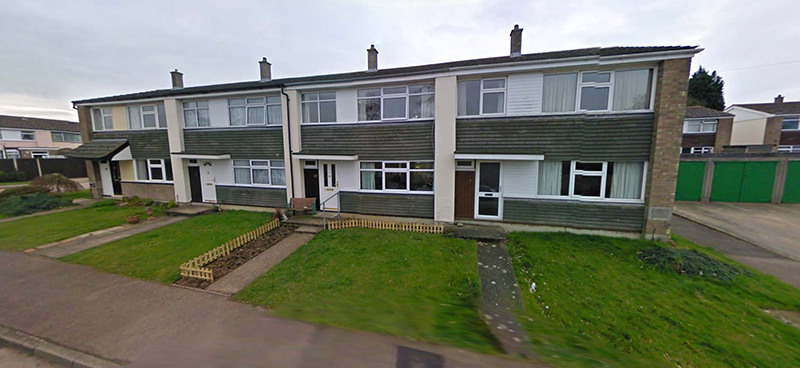
Everything You Need To Know about the Metal Framed Homeville Industrialised Houses
The Homeville Industrialised house, also known simply as Homeville, represents a specific type of system-built housing constructed in the United Kingdom. Manufactured by The Homeville Co. Ltd of Maidenhead, Berkshire, these homes were primarily built between 1963 and 1970. The National Building Agency issued an Appraisal Certificate for the Homeville Industrialised system in 1967. Approximately 600 houses and 150 low-rise flats were constructed using this system, with the majority of the stock located in the south-east of England. These properties, encompassing bungalows, two-storey detached, semi-detached, and terraced houses (which could be stepped or staggered), were designed to address the pressing need for affordable and rapidly constructed housing during that era. They have a distinct set of characteristics and a construction methodology that potential buyers, owners, surveyors, and mortgage providers should be familiar with.
History
The 1960s saw a continued demand for new housing in the UK, leading to an era of innovation in construction methods. System building, which often involved prefabricated components and steel frames, was one approach to meet this demand efficiently. The Homeville Co. Ltd was a notable player in the construction industry during this period, contributing the Homeville design as a solution. These homes were part of a broader movement to provide functional and durable housing that could be erected quickly. The design aimed to provide unobstructed space on all floors and used non-loadbearing partitions for flexibility, aligning with recommendations in the Parker Morris report (“Homes for today & tomorrow,” Ministry of Housing and Local Government, 1961).
Identification Characteristics


Homeville Industrialised houses are conventional in external appearance and style, typical of dwellings built in the 1960s.
- General Appearance: With the exception of the gable-end wall, there are often no immediately distinctive external features to identify them with certainty, and they could be confused with some forms of cross-wall construction.
- Roof: A shallow pitch gable roof covered with interlocking concrete tiles is standard.
- Front and Rear Elevations: These typically feature eaves-height brickwork piers at the ends of separating walls (which return around the gable-end corners). Timber-framed infill panels, containing door and window frames, are fitted between these piers. Walling areas below window frames at ground and first-floor levels are commonly clad in decorative or mathematical tile hanging, though other cladding materials popular at the time were sometimes used.
- Gable-End Wall: This is a more distinguishing feature. It has brickwork piers returned around the corners. The wall surface between these piers is recessed and often finished with spar-dashed sand and cement rendering up to the eaves level. The apex above is typically clad with horizontal shiplap boarding. Alternatively, the entire wall surface between the brickwork piers (up to the roofline) may be clad with mathematical tiling.
Construction Type and Methods
Homeville houses are fundamentally steel-framed structures. The following description is typical of a two-storey, semi-detached or end-of-terrace, pitched-roof house. (Note: As the system was designed using imperial measurements, these original units are often referenced in technical documentation.)

- Foundations and Substructure:
- In-situ concrete foundation pads, approximately 30 inches square and 18 inches deep, were cast at each corner of the dwelling at stanchion locations. The surfaces of these pads were about 24 inches below general ground level. Holes were formed in the concrete for subsequently grouting-in four stanchion holding-down bolts.
- Once the frame was erected, the pads were concreted up to ground-floor level, encasing the lower part of the stanchions.
- The ground-floor slab is of in-situ concrete, about 4 inches thick, laid over a polyethylene damp-proof membrane, which itself was spread over 6 inches of consolidated hardcore. The slab is thickened around the perimeter between the stanchion pads.
- A rebate was formed in the edge of the slab along the gable-end wall, and a raised step was formed along the line of the separating wall.
- Frame:
- The frame members (stanchions, beams, channels, and angles) are of standard hot-rolled steel (RS) sections. All on-site component connections were bolted. The framework forms a box structure with stanchions at each corner and perimeter beams at first-floor and eaves levels.
- Stanchions:
- Four 6in x 6in Rolled Steel Joist (RSJ) section eaves-height stanchions are located at each corner (those on the separating wall line are shared with the adjoining property). These are bolted to the concrete foundation pads through steel base plates.
- One 5in x 3in RSJ section single-storey stanchion.
- One 2½in x 2½in box section single-storey stanchion.
- Gable-end stanchions are encased in a vertical damp-proof membrane.
- Floor Support and Perimeter Beams:
- Five 5in x 5¼in RSJ section beams.
- Four 8in x 3½in Rolled Steel Channel (RSC) section beams.
- One 7in x 4in RSJ section beam.
- At first-floor level, RSJ section beams are bolted between stanchions in the front and rear elevations. In the gable-end wall, RSC and RSJ sections are bolted together to form a composite floor and wall panel support beam, propped at mid-span by a single-storey RSJ stanchion. In the separating wall, an RSC section floor support beam is bolted to the inner side of the stanchions.
- An RSJ section floor support beam spans from the front to the rear elevation between perimeter beams, propped at mid-point by the single-storey box section stanchion.
- Bracings or Ties:
- Two 3in x 2in Rolled Steel Angle (RSA) section ties.
- Five 2½in x 2½in RSA section ties. These connect the central floor support beam horizontally to the RS channels in the gable-end and separating walls.
- Eaves Level Beams: In the front and rear elevations, RSJ section beams are bolted between stanchions. In the gable-end and separating walls, inverted RSC section beams span over the tops of the stanchions (the separating wall RSC is shared).
- Gable-End Bracing: Diagonal bracing members span from the stanchions to the perimeter beams at both floor levels, and a vertical tie is bolted between the perimeter beams at first-floor and eaves levels.
- Protective Coating: The original specification for protective coatings is not always known, but on-site observations indicate a red oxide type of paint was commonly used on the steelwork.
- External Walls:
- Front and Rear: Eaves-height brickwork piers mask the ends of separating walls. Timber sub-frames, incorporating door and window units, are fitted behind the edge of these piers. Externally, spandrel panels and areas below ground-floor windows are typically clad with bituminous felt, timber battens, and decorative tile hanging. Internally, the frames are lined with ½in thick foil-backed plasterboard.
- Gable Walls: This is of cavity construction.
- The outer leaf up to eaves level is constructed of storey-height lightweight gas concrete panels (approx. 3in thick), set back from the brickwork returns. These panels are bedded in the rebate in the ground-floor slab at the foot and held against the rear flange of the steel support beam at first-floor level. At first-floor level, they rest in the steel support beam and fit to the underside of the eaves perimeter steel beam.
- Externally, these panels are rendered with sand and cement, often finished with a light spar dashing.
- A cavity (approx. 5in wide) contains the steel framework.
- The internal lining is of 2in thick honeycomb plasterboard panelling.
- A bitumen-paper-wrapped glass fibre insulation blanket (approx. 1in thick) is suspended within the cavity.
- The gable-end apex is a timber sub-frame clad externally with horizontal shiplap boarding nailed over a roofing felt membrane.
- Separating Wall (Party Wall):
- Of cavity construction, with two leaves of 2in thick honeycomb plasterboard panelling separated by a cavity (approx. 5in wide) containing the steel framework.
- A bitumen-paper-wrapped glass fibre blanket is suspended within this cavity.
- In the roof space, the separating wall consists of two layers of plasterboard nailed to one side of a timber roof truss.
- Partitions: Internal partitions throughout are of 2in thick honeycomb plasterboard panelling.
- Floors:
- Ground Floor: Solid concrete construction, originally often finished with thermoplastic tiles.
- First Floor (in 2-storey houses): Consists of 4½in x ⅞in tongue-and-groove (T&G) timber boarding on 8¼in x 2in timber joists at 16in centres. These joists span from the gable-end to the separating wall, notched into the flanges of the RS channel perimeter beams and the RS floor support beam. Thicker joists (8¾in x 2½in) trim the stair opening.
- Ceilings: Plasterboard nailed to the underside of floor and ceiling joists, often finished with Artex.
- Roof:
- Constructed from 11 Fink-type timber trusses spaced at about 24in centres, spanning from front to rear. End trusses are located on the inside line of the gable-end and separating walls and are faced internally with two layers of plasterboard.
- Trusses are fixed at the foot to a 3in x 2½in timber wall plate screwed to the steel perimeter beam.
- Rafters and ceiling joists are typically 3¼in x 1⅜in overall, with struts of 2¼in x 1⅜in.
- A 4in x 1½in timber ceiling binder spans between gable-end and separating walls, with similar sized timbers as diagonal braces in both roof slopes.
- The gable-end apex is a timber sub-frame clad externally with untearable roofing felt and horizontal shiplap boarding.
- The roof is covered with sarking felt, battens, and interlocking concrete tiles.

Variants
Several variations in the Homeville construction system have been noted from site inspections and available literature:
- Frame: Diagonal and vertical RSA section members used to brace the framework within the separating walls.
- External Walls:
- Rendered and spar-dashed blockwork piers at the ends of separating walls (instead of brick).
- Mathematical tile hanging used on front, rear, and gable-end walls.
- Inner linings to the gable-end walls made of three laminated layers of plasterboard (approx. 2in thick overall).
- Asbestos cement sheet lining to the gable-end apex in the roof space.
- Separating Walls:
- Cavity construction with two leaves of laminated plasterboard (each leaf approx. 2in thick, made of three layers) separated by a 9in wide cavity.
- Asbestos cement sheet lining to the separating wall in the roof space.
- Floors: First-floor joists supported on joist hangers fixed over the RSC section floor support beams.
Durability, Common Issues, and Performance in Use


Like many non-traditional housing types from this era, Homeville houses have specific durability considerations. BRE site investigations highlighted several points:
- Steel Frame Corrosion:
- The steelwork is generally reported as sound in original condition, but protective coatings (red oxide paint) are often found to be deteriorating and flaking.
- Superficial corrosion is commonly apparent at all levels of the steelwork.
- Minor corrosion has occurred to the lower part of stanchions. In one documented case, this was exacerbated by the damp-proof course in the wall being 6 inches below external paving levels. However, minor corrosion at stanchion bases in other locations, along with general superficial corrosion, is often attributed to condensation forming on the steelwork and, for stanchions, collecting at their bases.
- Condensation Issues with Stanchion Casings: The vertical damp-proof membranes encasing gable-end stanchions were specified as a polyethylene membrane on the inside and a breather paper type on the outside. In practice, polyethylene was sometimes used for both, effectively forming a vapour barrier on the cold (outside) of the wall, which is favourable to condensation occurring in the cavity around the stanchion.
- Gable Wall Panel Issues: Damaged corners and wide joints have been noted in the gas concrete panels forming the gable-end wall.
- Separating Wall Linings in Roof Space: Wide joints and cracks in asbestos cement sheet linings (where present as a variant) to the separating wall in the roof space have been observed.
- External Joinery: Deteriorating external paintwork and signs of rot in door and window frames, particularly around the bottom joints of opening lights, are common age-related defects.
- Thermal Performance: Steel-framed houses from the 1960s generally have poorer thermal insulation compared to modern standards. Steel acts as a thermal bridge, potentially leading to heat loss if not subsequently upgraded. The original 1-inch glass fibre insulation in cavities is minimal by today’s standards.
- Asbestos: The confirmed variants using asbestos cement sheet linings in the roof space (gable apex and separating walls) are a significant concern. If present, these materials pose a health risk if disturbed and require specialist identification, management, and removal.
Surveyors Notes: Guide to Inspection
When inspecting a Homeville Industrialised house, buyers and surveyors should pay particular attention to the following, based on BRE findings and general best practice for steel-framed dwellings: (Referencing BRE Report “Steel-framed and steel-clad houses: inspection and assessment” by H.W. Harrison, 1987, is advisable for general principles.)
- Steel Frame Condition:
- Stanchion Bases: Critically examine the bases of steel stanchions for corrosion. This is a key area of vulnerability.
- Protective Coatings: Assess the condition of the original red oxide paint or any subsequent protective coatings. Note any flaking, deterioration, or signs of underlying corrosion.
- General Steelwork: Check for superficial corrosion at all levels of the steelwork.
- Hidden Corrosion: Be aware that the extent of deterioration may be masked by the corrosion product itself. If corrosion is visually identified, exposing the component to remove the corrosion product may be necessary to determine the true condition of the underlying steel. Purely visual inspection (including optical probes) can be limited in such cases.
- Gable Wall Components:
- Inspect gas concrete panels for damage at corners, wide joints, and the condition of the rendering.
- Roof Space:
- Examine the separating wall construction for integrity, fire-stopping, and the condition of linings (especially if asbestos cement sheets are suspected or identified).
- Check the condition of timber trusses and roof coverings.
- Asbestos Containing Materials (ACMs):
- Be highly vigilant for potential ACMs, particularly asbestos cement sheets in the roof space (gable apex, separating walls) as per known variants. Recommend testing by a qualified asbestos surveyor if suspected.
- Condensation Evidence: Look for signs of current or past condensation issues, particularly around steel members and within cavities, which could contribute to corrosion. Note the damp-proof membrane arrangement around gable-end stanchions if visible.
- External Joinery: Assess door and window frames for rot and deteriorating paintwork.
- Modifications and Additions: Note any alterations and their potential impact on the original structure.
- Recommendation for Specialist Survey: Due to the non-standard construction, a comprehensive RICS Level 3 Building Survey conducted by a surveyor experienced with steel-framed properties is highly recommended.
Principal defects identified in BRE surveys specific to Homeville houses include:
- Minor corrosion of the bases of steel stanchions.
- Deterioration of protective coatings and superficial corrosion at all levels of the steelwork.
- Wide joints and damage to gas concrete panels in the gable-end wall.
- Wide joints and cracks in linings to the separating wall in the roof space (particularly asbestos cement sheet variants).
- Deteriorating paintwork and rot in door and window frames.
It’s important to note that not all these defects will necessarily be present in every property.
Mortgage Availability
Securing a mortgage for a Homeville house, like many non-standard construction types, can be more complex:
- Lender Caution: Many lenders are cautious about properties with steel frames due to historical concerns about corrosion and durability if not properly maintained.
- Specialist Brokers: Using a mortgage broker specialising in non-standard construction is often advisable.
- Survey Report: A detailed structural survey will be crucial. Lenders will scrutinise this for any signs of significant defects, particularly steel corrosion.
- Deposit and Rates: Buyers may need a larger deposit and might face higher interest rates.
- Insurability: Obtaining buildings insurance can also be more challenging and potentially more expensive.
Locations
While approximately 600 houses and 150 flats were built, the majority of the stock is located in the south-east of England. BRE site investigations for their reports included three sites in England and Wales, comprising about 110 dwellings in total. Pinpointing all locations can be difficult without access to specific local authority archives.
Positive Aspects of Ownership
- Affordability: Historically, these properties may have offered a more affordable route to homeownership.
- Space: Some non-standard homes from this era offer relatively generous internal space.
- Potential for Improvement: If structurally sound, there is potential for owners to upgrade, particularly thermal insulation and internal finishes.
Negative Aspects of Ownership
- Mortgage and Insurance Difficulties: As detailed above.
- Maintenance and Repair Costs: Potential for steel corrosion or panel damage can lead to significant repair costs.
- Thermal Inefficiency: Original insulation levels are low, leading to higher heating costs without upgrades.
- Asbestos Presence: If asbestos variants are present, management and removal are costly and require specialists.
- Resale Value and Marketability: Non-standard properties can be harder to sell.
General Comment on Condition (from BRE findings on original condition properties)
The steelwork was generally found to be in good condition in the properties surveyed by BRE (which were in their original state). However, minor corrosion had occurred at some stanchion bases, protective coatings were deteriorating, and superficial corrosion was evident at all levels within the framework.
Conclusion
The Homeville Industrialised house is a product of a specific period in UK housing history. While offering a rapid housing solution at the time, their steel-framed nature and age mean they come with a unique set of considerations. A thorough understanding of their specific construction, potential defects (particularly steel corrosion and asbestos in variants), and the implications for maintenance and financing is essential for anyone involved with these properties. Professional advice from surveyors and engineers experienced with this type of construction is paramount.
Responses